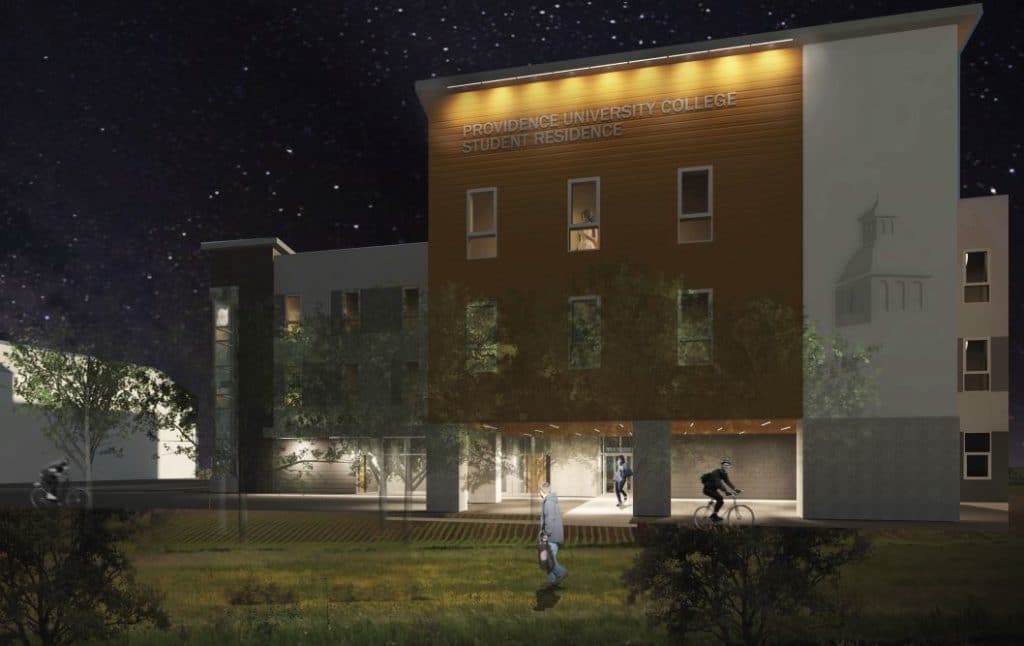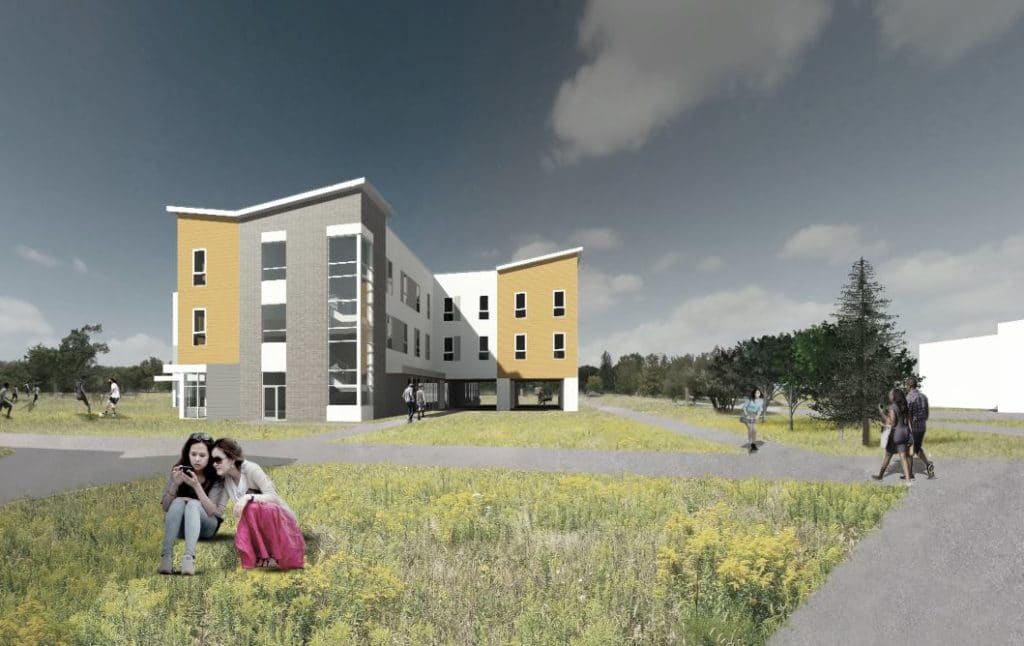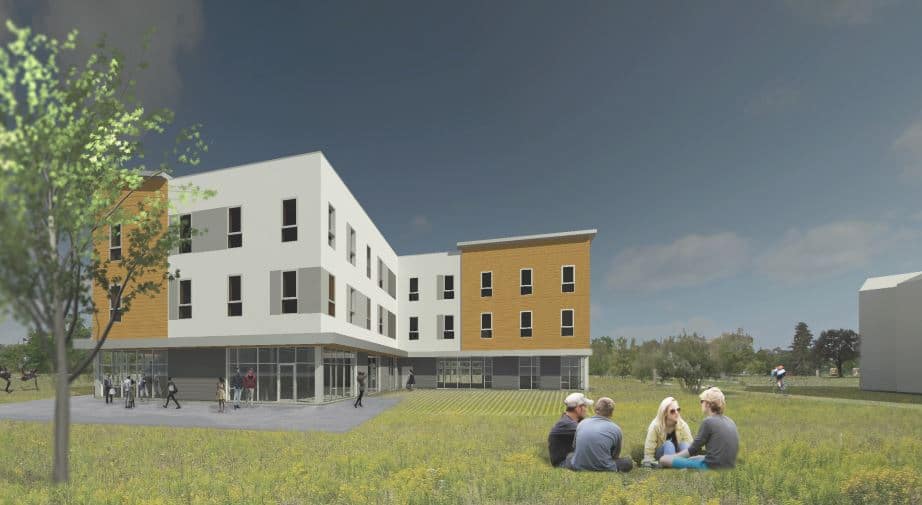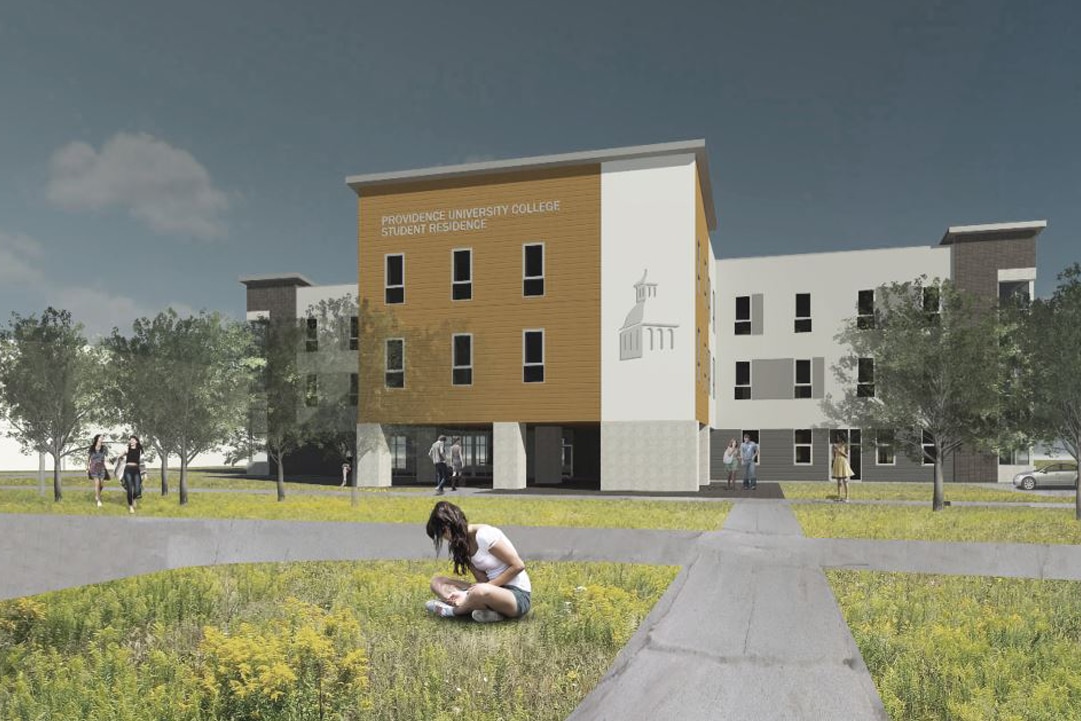
Providence is excited to publicly announce that construction of a new residence facility will begin later this year and will become home to 130 students in September 2019.
 Currently referred to as the “Living & Learning Centre” (this is the facility’s temporary, working name), this facility will promote a thriving, Christ-centred student community within a bright, inviting, home-like atmosphere. We believe that learning happens both inside and outside the classroom, and the Living & Learning Centre has been intentionally designed to be part of the holistic education experience we provide at Providence.
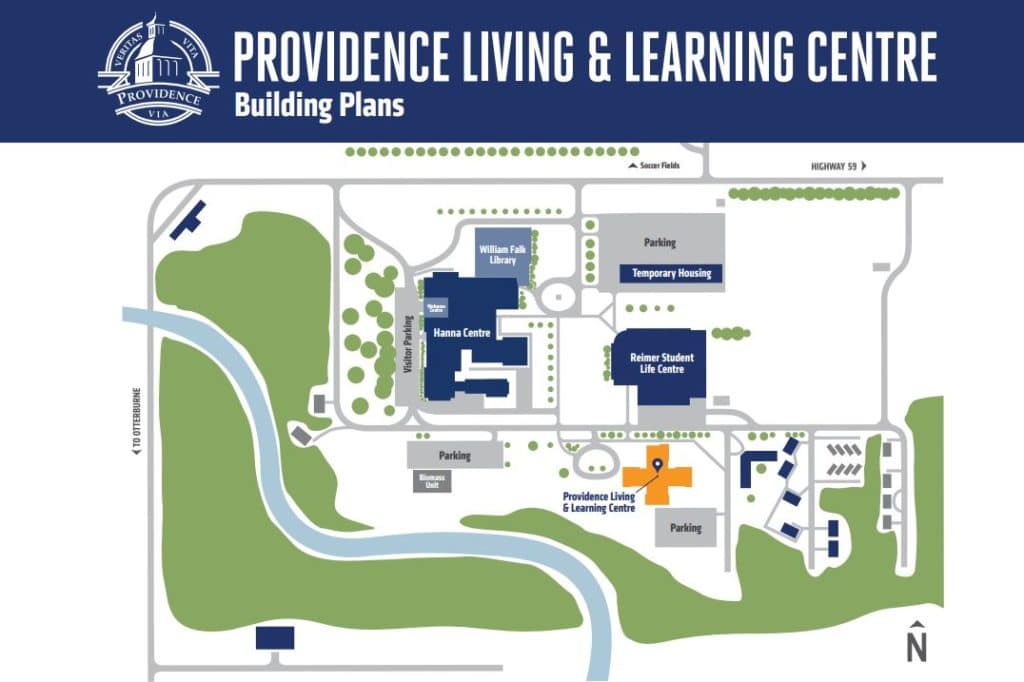
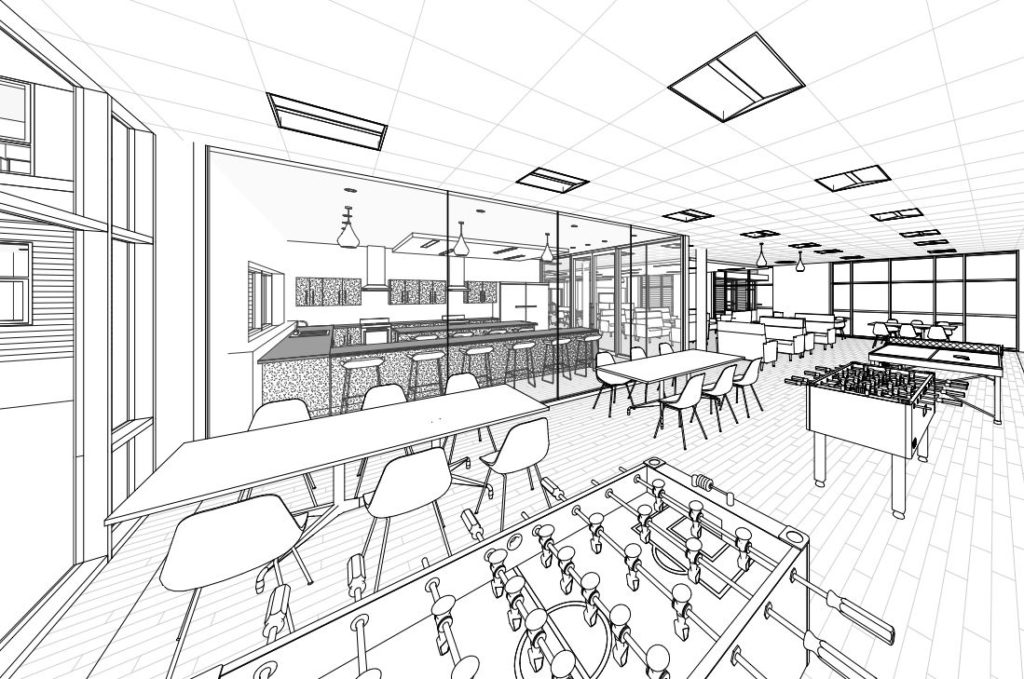
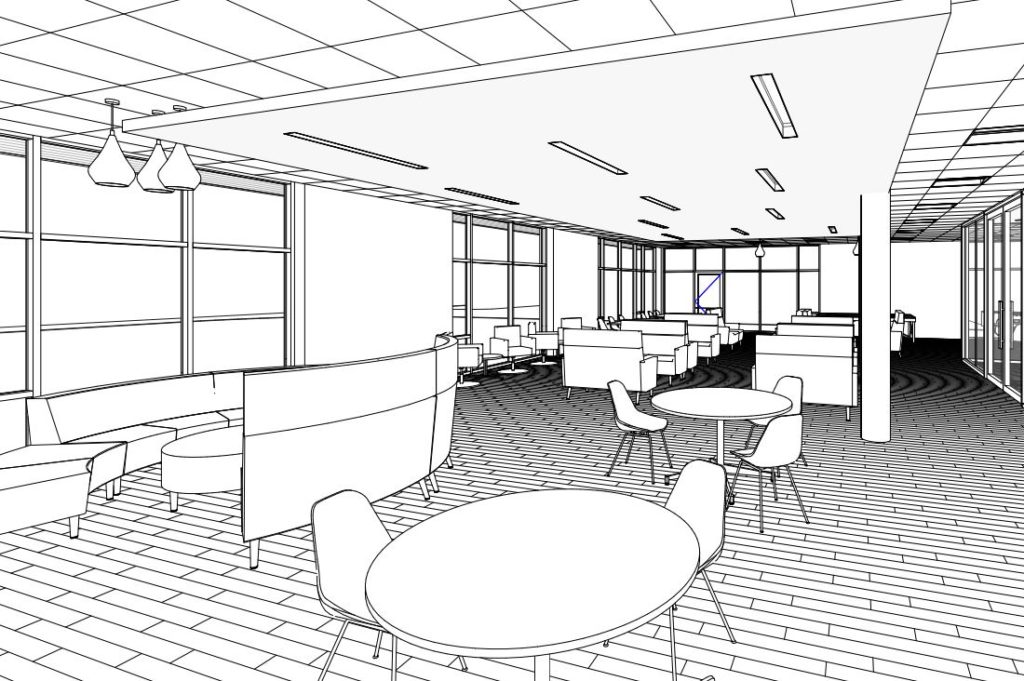
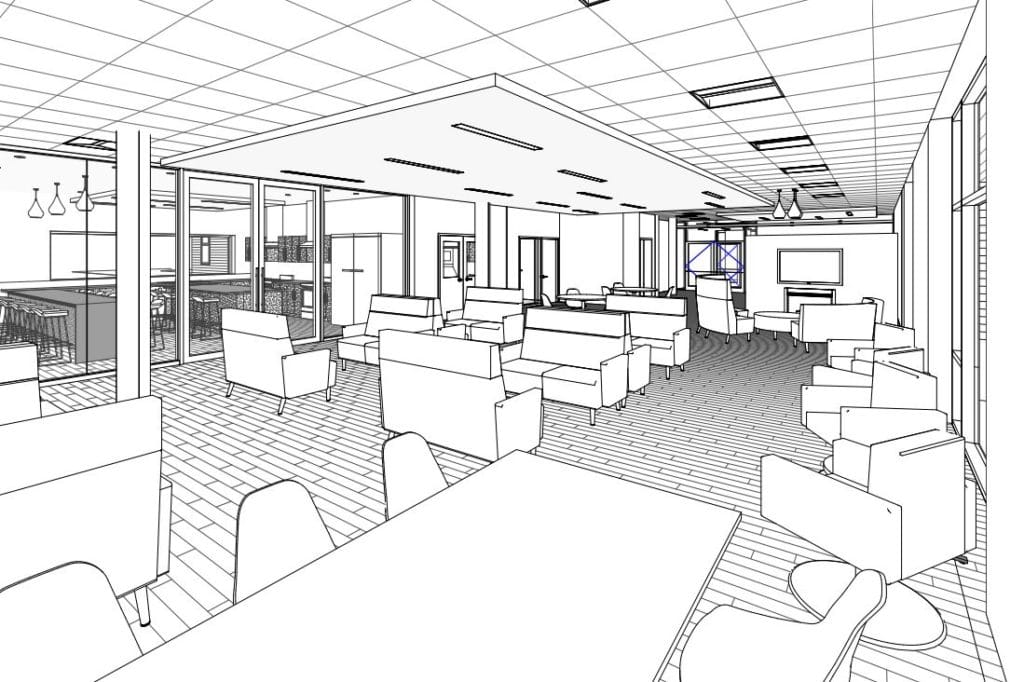
To be located west of Eichhorst Hall and directly south of the Reimer Student Life Centre, which houses the cafeteria, the three-story, fully accessible Living & Learning Centre will accommodate male and female students on the second and third floors. The first floor will contain staff apartments and community spaces such as a kitchen, a lounge, prayer rooms, study rooms, a seminar hub and a laundry facility. The residence floors, each of which will be divided into four “pods,” will also include lounges and study areas. Generous use of glass will allow considerable natural light into the building, and the south facade of the structure will overlook the Rat River.
Importantly, and also intentionally, the Living & Learning Centre is to be built in the shape of a cross, emphasizing Providence University College & Theological Seminary’s commitment to Christ-centred higher education and community life.
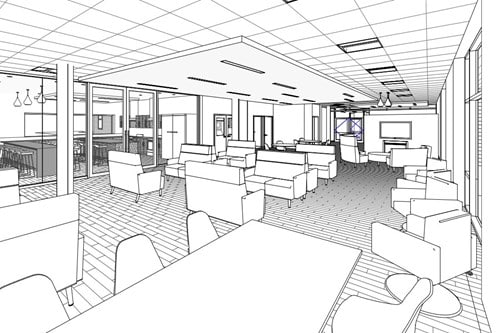 A new residence on the Otterburne campus became necessary after Bergen Hall was destroyed by fire last June. High-quality temporary housing was quickly made available to address the accommodation shortfall, and a committee was struck to guide the planning process for a new, state-of-the-art facility. In January, the Providence Board of Governors unanimously approved a $4 million increase to the IMPACT 2020 campaign, providing the opportunity for further constituency support of the Living & Learning Centre project.
Our partners in the architecture, design and construction process are Pico Architecture, Grant Design and Three Way Builders.
We are looking forward to breaking ground on the future site of the Living & Learning Centre in the coming months and are enthusiastic about serving our students through this facility. The mission of Providence is to teach people to grow in knowledge and character for leadership and service. Our vision is that this mission could be lived out within the Living & Learning Centre as the spiritual, academic and community life of students is integrated.